The Carport Tilt Angle Is a Constrained Choice, Not a Fixed Answer
A carport is not a rooftop or ground-mount. The angle defines structural steel, row spacing, and yield—use a constrained optimization logic, not a latitude lookup.
Choosing a tilt angle for carport-mounted solar panels is a design decision, not a settings toggle. A carport imposes simultaneous constraints: vehicle clearance, wind and snow loading, foundation capacity, and the number of rows that fit on a given footprint. Pick an angle in isolation and the consequence appears later—in the structural quote, the row count, or the annual energy total.
For an array of multiple panels on one carport structure, the angle decision compounds: every degree changes the shadow cast on the next row and the wind load on every frame. The useful question is not what angle is best but which angle survives all the project constraints with the least lifetime cost. This guide walks through the variables that push carport tilt away from a simple latitude-based rule and toward a defensible engineering choice.
Why Carport Tilt Angle Is a Different Problem Than Roof or Ground Mount
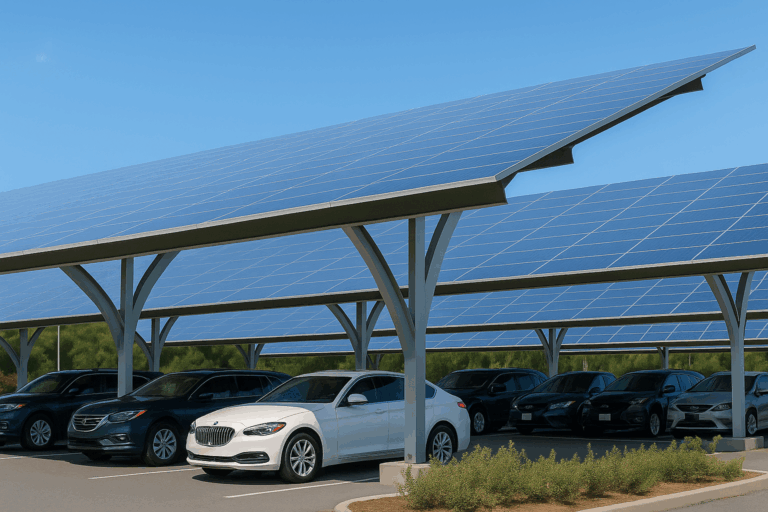
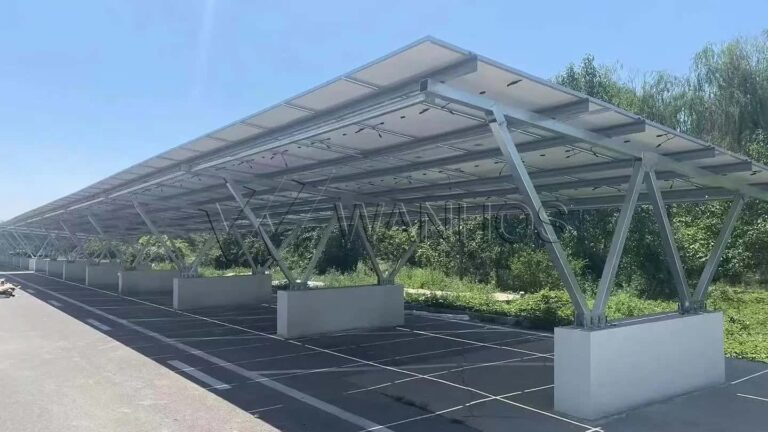
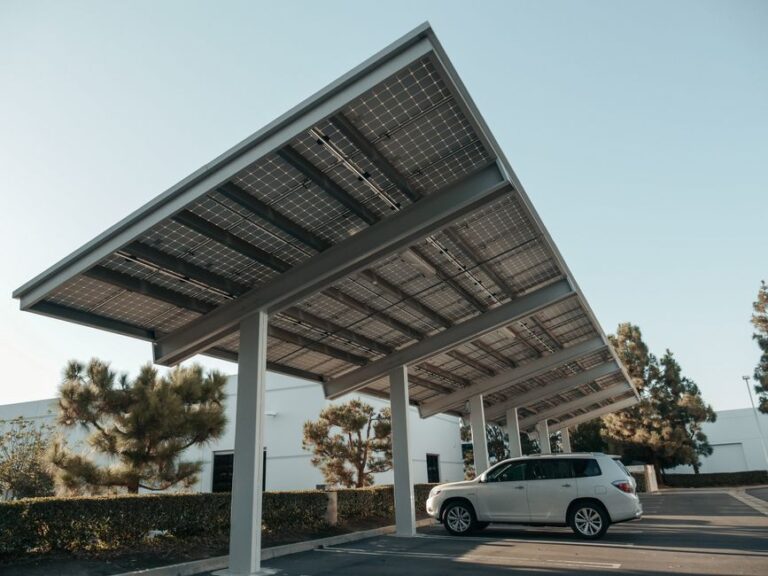
A rooftop array follows the existing roof pitch or a racking solution designed for that slope. A ground-mount can be spaced freely and tilted to the site's optimal angle. A carport sits between the two: it must be a parking shelter first and a solar rack second.
That dual role sets hard limits. Vehicle headroom and code-mandated clearances cap how steep the panels can sit. The structure carries wind and snow loads through posts and beams that also define parking bays, so a steeper angle increases uplift and demands a heavier frame. If the angle forces wider row spacing, fewer panels fit on the available parking area—reducing total generation even when per-panel output rises.
On a carport, tilt is a structural decision before it is an energy decision.
The Latitude Starting Point — and Why It Is Only a Starting Point
A common fixed-array heuristic places panel tilt near the site's latitude. That is a useful first estimate, but it is not a carport specification. Low-latitude sites often flatten panels to favor direct overhead sun and reduce structural loading; high-latitude sites steepen them to capture low winter sun and shed snow.
For a carport, use latitude only to set the initial candidate range. If the site sits at 35 degrees latitude, the rule of thumb points near 35 degrees, but the final carport angle often needs to be lower—especially on carports with close row spacing or height limits. Do not present the latitude angle as the answer; present it as the first candidate to test against the constraints below.
Structural Constraints That Override Energy Optimization
Steeper angles increase the exposed area to wind. On an open carport with no building to break the wind, uplift forces on the panels transfer directly into the frame, posts, and foundations. A few degrees of additional tilt can push the structure into a heavier steel section or a larger footing, raising cost without a proportional energy gain.
Snow accumulation works the opposite way. In regions with regular snow, a steeper tilt encourages snow to slide off and reduces long-term panel loading. Designers sometimes accept a higher wind load to achieve better snow shedding. The decision is site-specific, not absolute.
Panel weight distribution also changes with angle. A steeper array places more of the load on the upper supports and alters deflection across the mounting rails. Height restrictions—parking clearance, local codes, or visual requirements—can cap the maximum angle regardless of what energy modeling suggests.
Use these constraints to narrow the candidate range before calculating yield. If a proposed angle fails any structural or clearance limit, it is not a viable option no matter how attractive its modeled output.
Row Spacing and Inter-Row Shading: The Hidden Cost of Steeper Angles
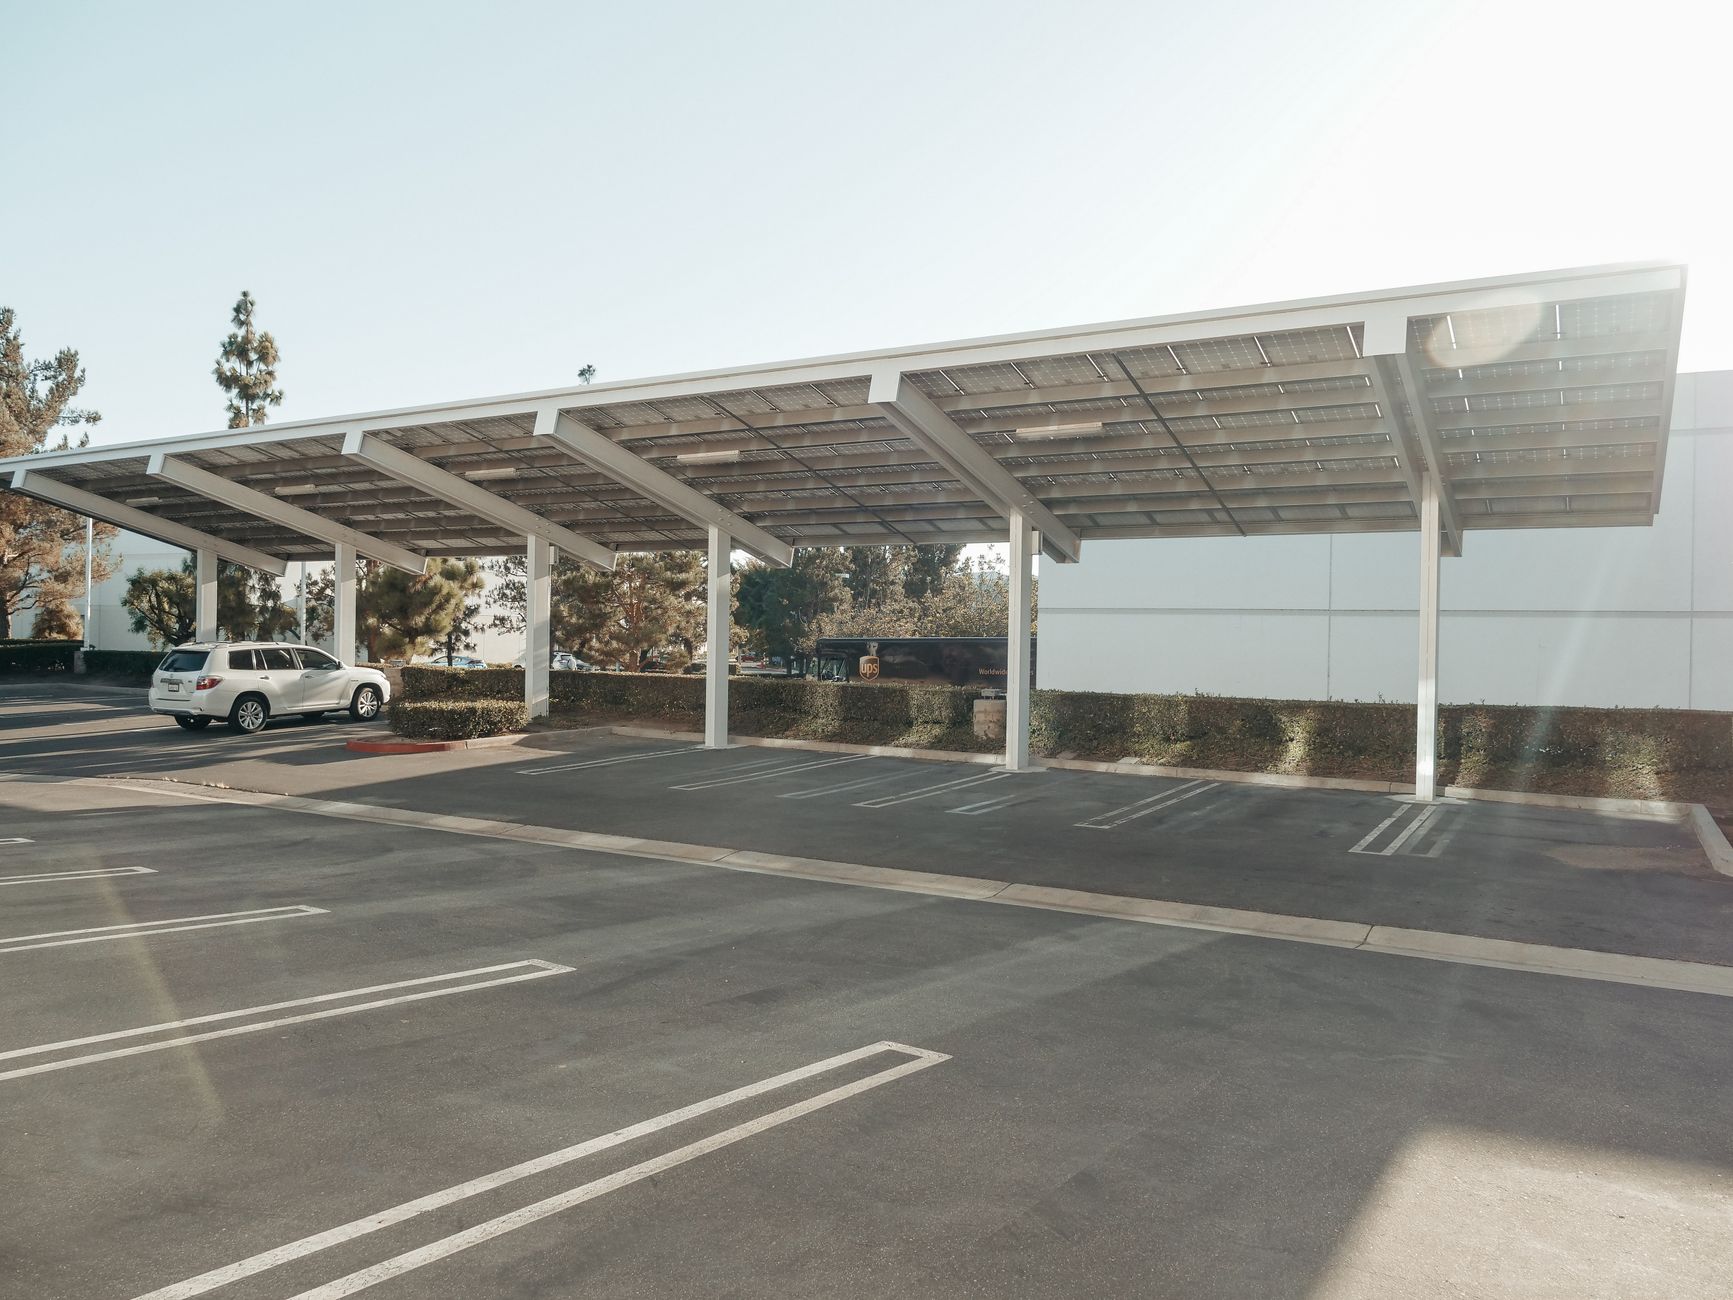
For multiple rows of carport panels, tilt creates a shadow that reaches behind each row. As the angle increases, the shadow length grows, and the gap between rows must widen to avoid blocking adjacent rows during key production hours. Wider row spacing means fewer rows fit on the same parking footprint.
A flatter array allows tighter row spacing and more panels in total, even if each panel produces slightly less energy. Total site output depends on both per-panel yield and panel count. An angle optimized for a single panel can reduce the number of panels the site can hold—and therefore reduce total generation.
This is often the deciding factor on constrained commercial or industrial carport sites. Before committing to a steeper angle, calculate the row pitch required at that tilt and count how many rows actually fit within the available parking area. If the layout cannot hold the planned number of panels, total energy suffers.
Fixed Tilt vs. Adjustable Tilt for Carports
A fixed-tilt carport is simpler, cheaper, and structurally predictable. The frame, fasteners, and foundations are designed once for a single angle, and there are no moving parts to maintain.
Adjustable tilt systems allow the angle to change seasonally—flatter in summer, steeper in winter—to capture more energy across the year. That flexibility comes with added hardware, more maintenance, and additional failure points on a structure that already carries vehicle traffic beneath it. For many carport projects, a fixed tilt chosen through a proper constraint analysis is more valuable than an adjustable mechanism. For a deeper look at the trade-offs, see how adjusting tilt affects energy yield.
A Practical Selection Framework and Common Mistakes
Common mistakes happen when one variable is optimized in isolation. Choosing the latitude angle without checking row spacing is the most frequent error. Another is assuming that a pitch-roof angle transfers to an open carport. Ignoring wind loading until the structural engineer flags a cost overrun leads to late redesigns. Underestimating maintenance access—when panels are too steep or rows too close—can turn routine cleaning into a safety problem.
Once the angle decision is defensible, the next step is matching that geometry to real mounting hardware. Evaluating solar carport mounting solutions against the selected tilt, row spacing, and load requirements is a practical handoff from design logic to procurement.
- Set the latitude-based starting angle as the first candidate.
- Document site constraints: parking footprint, height limits, row count target, clearance over vehicles.
- Evaluate wind and snow loading for the site and the candidate angle.
- Calculate required row spacing for each viable angle and count how many rows fit.
- Compare total annual energy across candidate angles, not just per-panel yield.
- Check structural cost escalation as angle increases; a steep angle may demand heavier frames.
- Select the angle that produces the highest lifetime value with all constraints met.
A defensible carport angle is the one that survives site constraints and row-spacing reality, not the one with the highest per-panel simulation number. Treat tilt as a structural and spatial decision first, then let energy modeling confirm the shortlist.