
Product Information
| Product Type | L-foot solar bracket with hanger bolt |
|---|---|
| Main Materials | Aluminum 6005-T5, SUS 304 stainless steel, waterproof rubber gasket |
| Roof Compatibility | Corrugated sheet metal, trapezoidal sheet metal, wooden beams, steel purlins |
| Installation Method | Threaded hanger bolt connects to L-foot base; provides adjustable base for mounting tracks |
| Customization | Configuration, dimensions, materials, and supplied components can be reviewed for project requirements |
| Project Support | Project layout, bill of materials, product data, drawings, packing information, installation guidance |
Roof Compatibility and Typical Applications
This L-foot bracket is designed for specific roof substrates and structural supports.
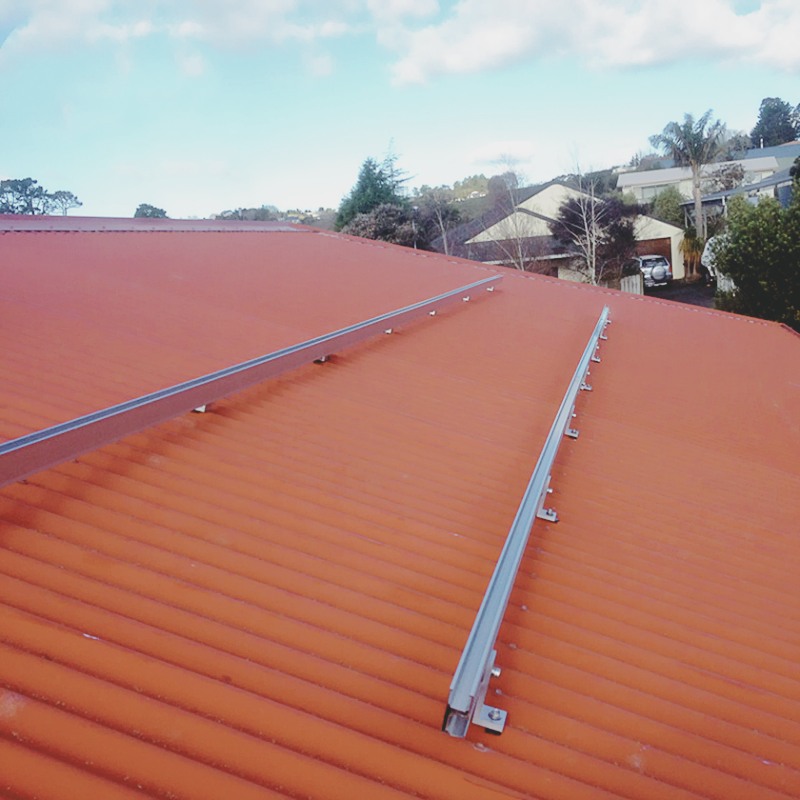
The L Feet Solar Hanger Bolt is engineered for attachment to corrugated and trapezoidal sheet metal roofs. It is also suited for anchoring to wooden beams and steel purlins, allowing flexible use across residential and commercial projects. The threaded hanger bolt connects to the L-foot base, providing a stable and adjustable anchor point for solar mounting tracks.
- Corrugated sheet metal roofs
- Trapezoidal sheet metal roofs
- Wooden beams
- Steel purlins
- Residential and commercial rooftop installations
Materials and Corrosion Resistance
Durable construction for long-term outdoor use.
The bracket features an aluminum 6005-T5 L-foot body and SUS 304 stainless steel hanger bolt, providing corrosion resistance and structural reliability. An integrated waterproof rubber gasket seals the roof penetration, helping prevent water ingress. Configuration, dimensions, materials, and supplied components can be reviewed against specific project requirements before ordering.
Installation Context and Site Verification
Installation details depend on site-specific conditions.
A suitable roof mounting layout depends on the roof covering, supporting structure, attachment zones, module arrangement, and local design actions. Penetrations, flashing, and water-management details must follow the approved roof and structural design. Final spacing and fastener selection should be verified for the specific building. Pre-engineered parts help streamline on-site installation, but project-specific engineering review is required.
Supply, Quality Checks, and Documentation
Procurement processes ensure component compatibility and reliability.
Before production, the approved drawing, quantities, material specification, finish, and packaging requirements are confirmed. Incoming materials, dimensions, and assembly interfaces are checked against the agreed specification. For project orders, sample approval or a compatibility review can help reduce site changes. Depending on the order scope, product data, a coordinated bill of materials, drawings, packing information, and installation guidance can be provided.
Frequently Asked Questions
Can the L feet solar bracket be customized for specific project requirements?
Yes. Configuration, dimensions, materials, and supplied components can be reviewed against the application and engineering requirements. Share the project inputs so compatibility can be confirmed before ordering.
What roof types is the L-foot solar bracket compatible with?
It is designed for corrugated and trapezoidal sheet metal roofs. It also suits anchoring to wooden beams and steel purlins. Each project should be verified for specific roof profile and structural requirements.
What documents are available for a project order?
Depending on the order scope, product data, a coordinated bill of materials, drawings, packing information, and installation guidance can be provided.
What information is needed to receive an accurate quotation?
Provide the roof type and covering, module datasheet, array layout, project location, wind and snow requirements, and preferred attachment method.
How does the waterproof rubber gasket work with the L-foot bracket?
The integrated rubber gasket is designed to seal the roof penetration, helping prevent water ingress. Specific installation details must be verified against the approved roof design and local building requirements.